View corridor preserved
Configured around architecture, use, exposure and installation requirements.
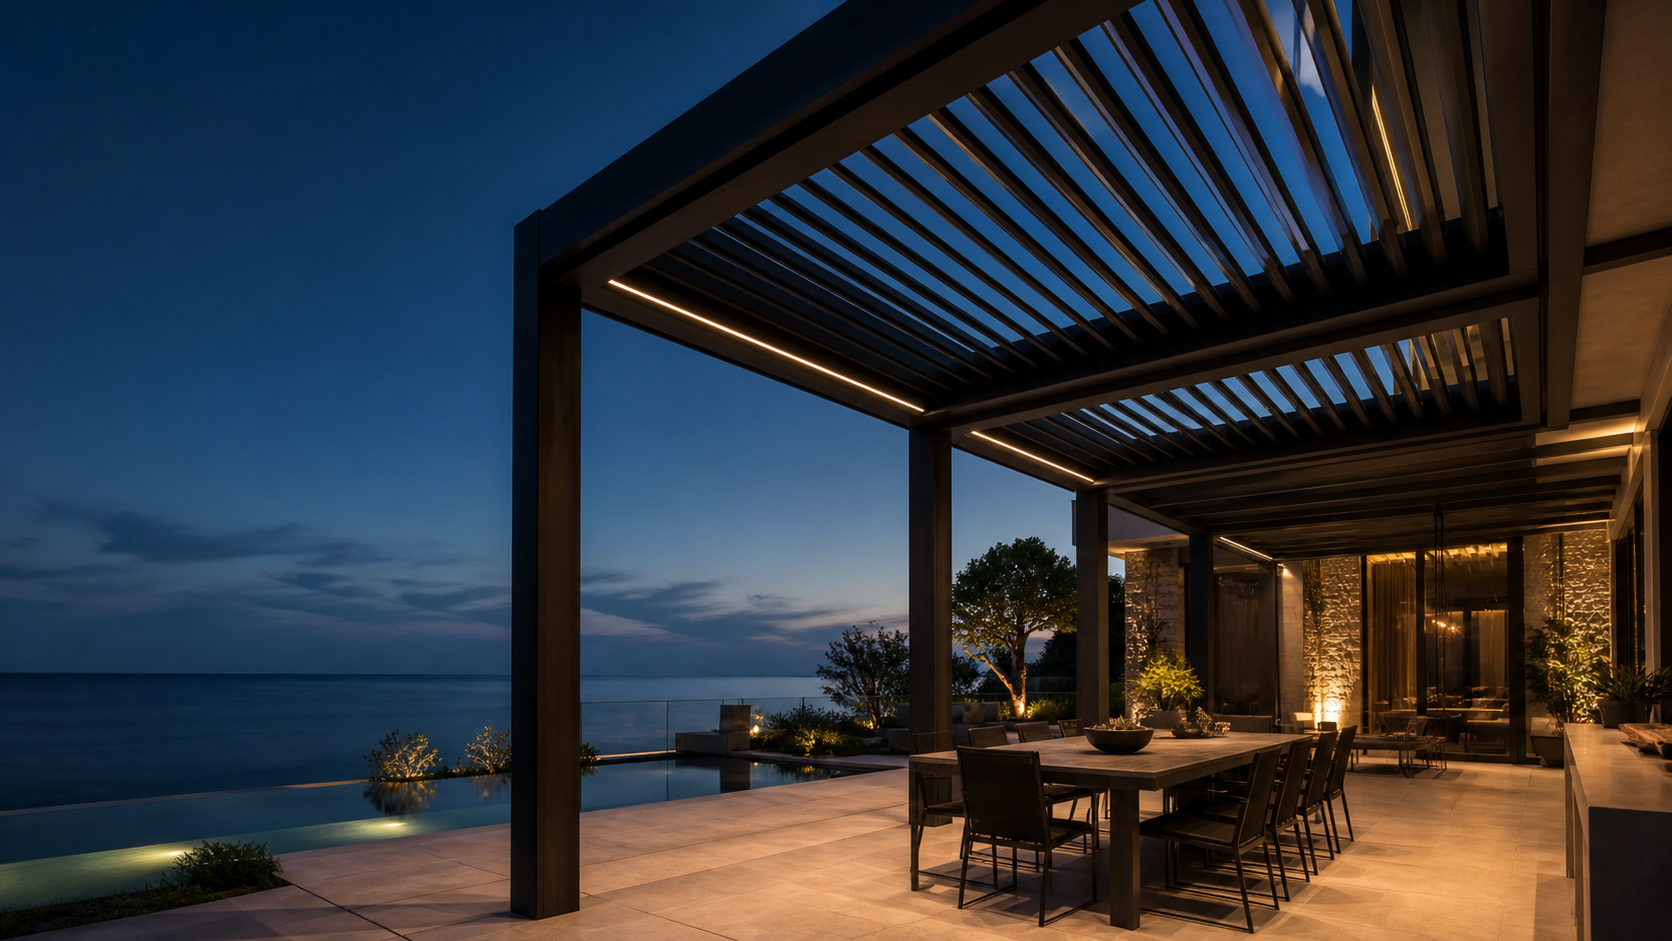
Residential · Concept study
A louvered terrace concept developed around sunset views, dining and poolside circulation.
01 / QUICK ANSWER
This concept demonstrates how a motorized louvered pergola could frame a coastal villa terrace while preserving views and defining dining space. It is a design study, not a completed client project; dimensions, performance data and location remain to be verified.
Discuss your projectConfigured around architecture, use, exposure and installation requirements.
Configured around architecture, use, exposure and installation requirements.
Configured around architecture, use, exposure and installation requirements.
02 / PROJECT INPUTS
Share what is known. The remaining decisions can be developed through technical review.
A project-specific response