Natural ventilation
Configured around architecture, use, exposure and installation requirements.
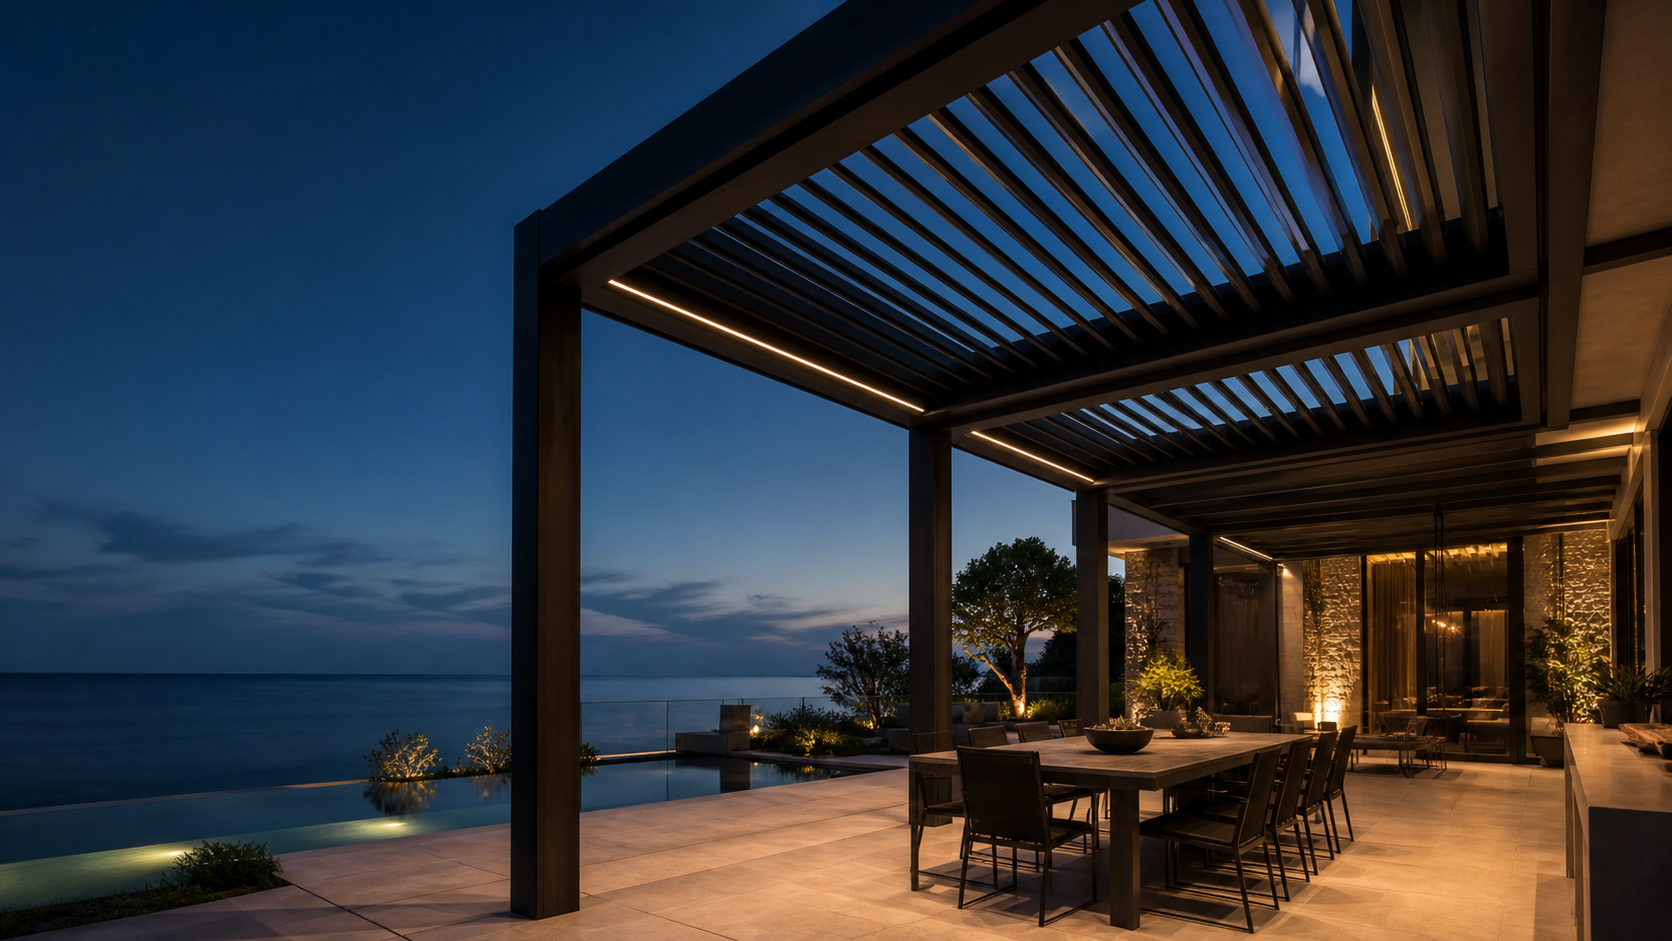
Passive comfort
A modular roof system designed to balance shade, airflow and weather protection.
01 / QUICK ANSWER
A bioclimatic pergola uses adjustable louvers to respond to changing sun, heat and rain. Open blades encourage ventilation; angled blades provide shade; closed blades form a weather-shedding roof. Configuration depends on climate, site exposure and local codes.
Discuss your projectConfigured around architecture, use, exposure and installation requirements.
Configured around architecture, use, exposure and installation requirements.
Configured around architecture, use, exposure and installation requirements.
02 / PROJECT INPUTS
Share what is known. The remaining decisions can be developed through technical review.
A project-specific response