Poolside comfort
Configured around architecture, use, exposure and installation requirements.
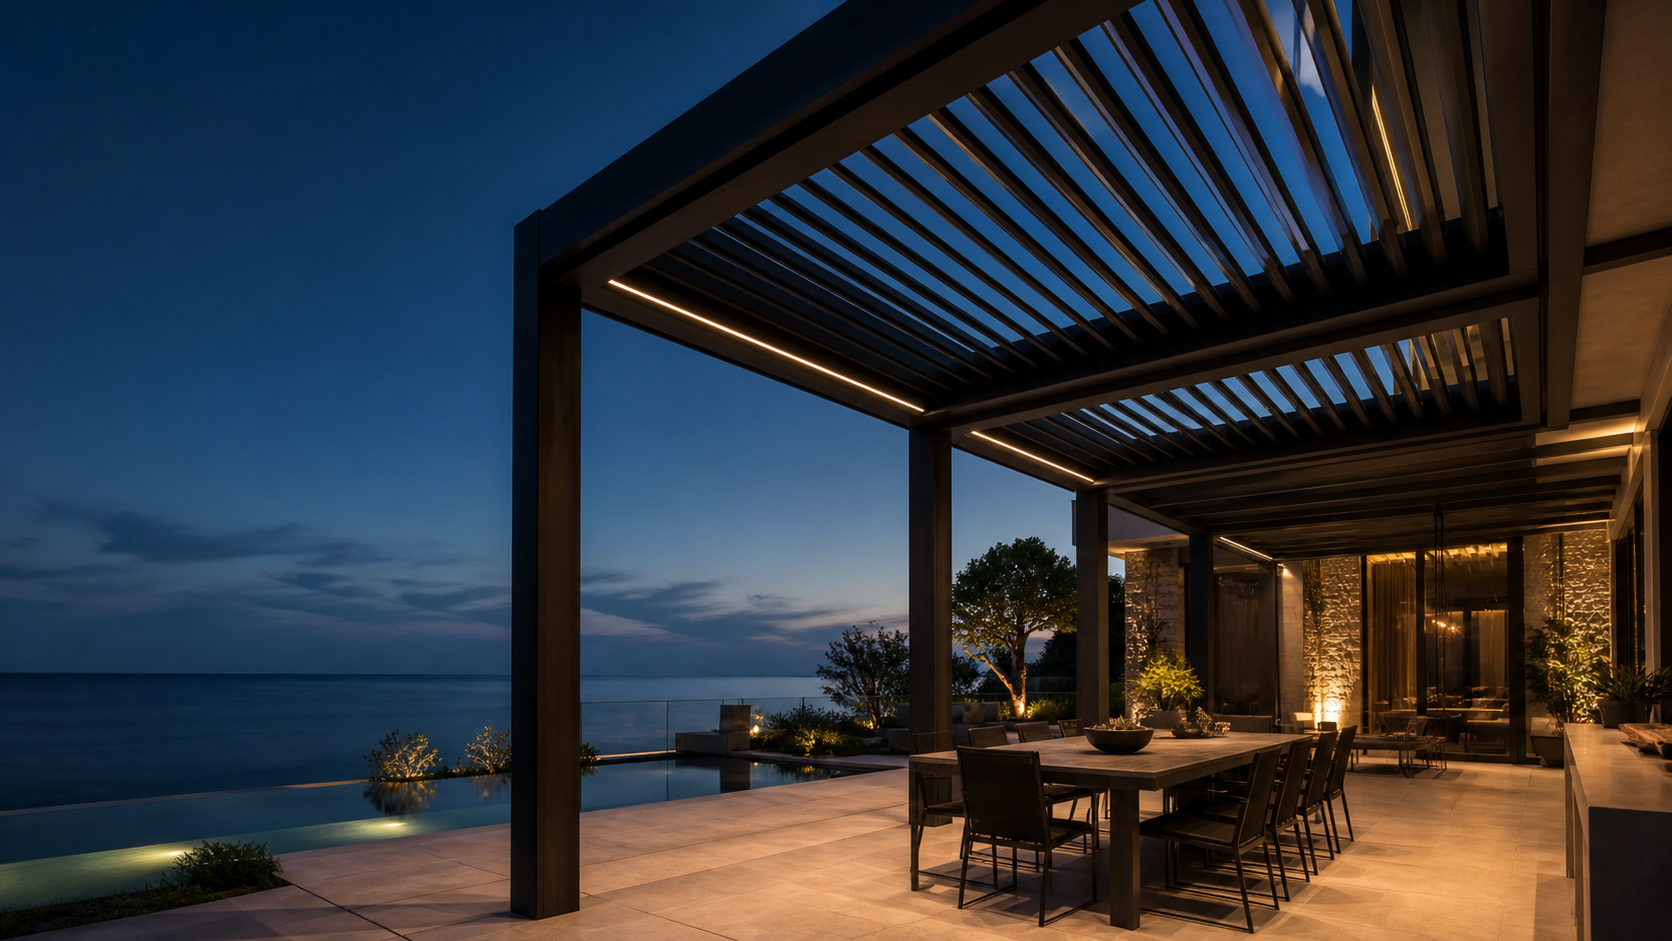
Private outdoor living
Architectural shade for gardens, pools and outdoor kitchens.
01 / QUICK ANSWER
A villa pergola creates a flexible outdoor room for dining, lounging or poolside use. Louver control, lighting, screens and finish selection can be coordinated with the architecture and landscape.
Discuss your projectConfigured around architecture, use, exposure and installation requirements.
Configured around architecture, use, exposure and installation requirements.
Configured around architecture, use, exposure and installation requirements.
02 / PROJECT INPUTS
Share what is known. The remaining decisions can be developed through technical review.
A project-specific response